This website uses cookies to improve your browsing experience, analyse website traffic and personalise content.
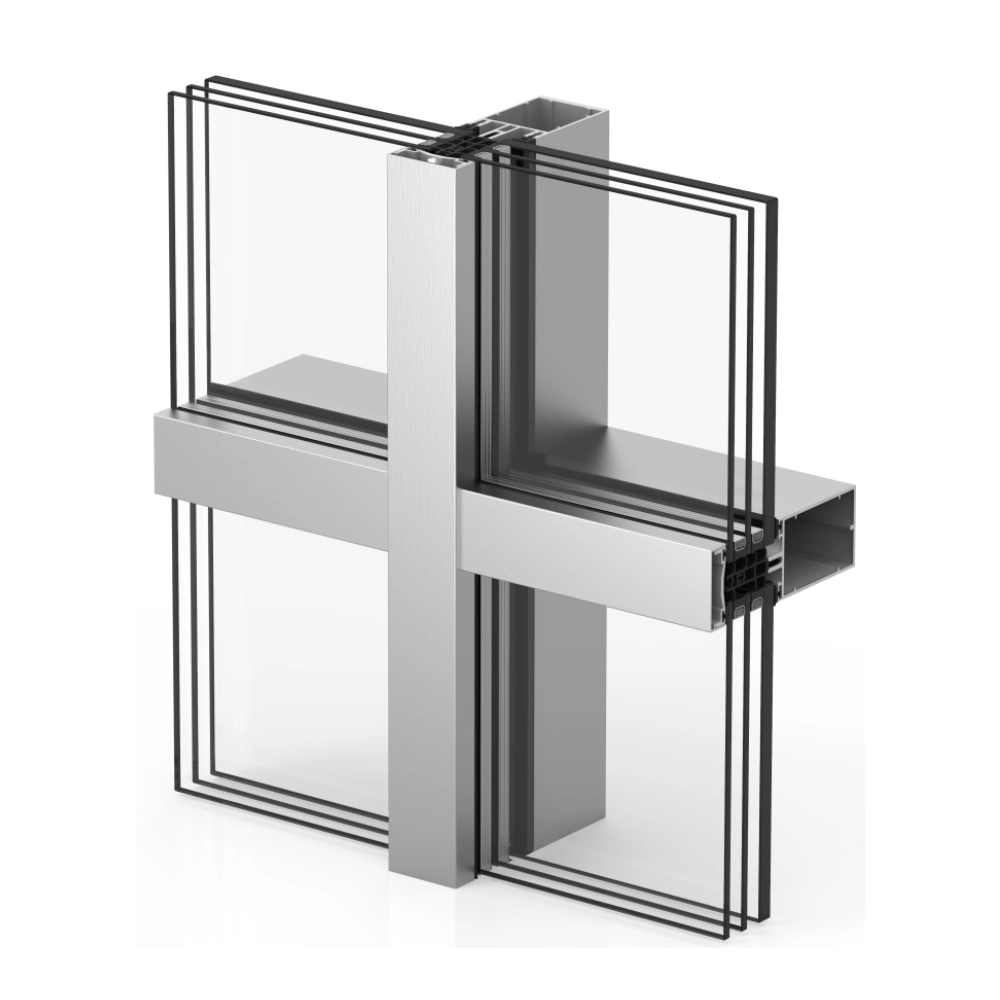
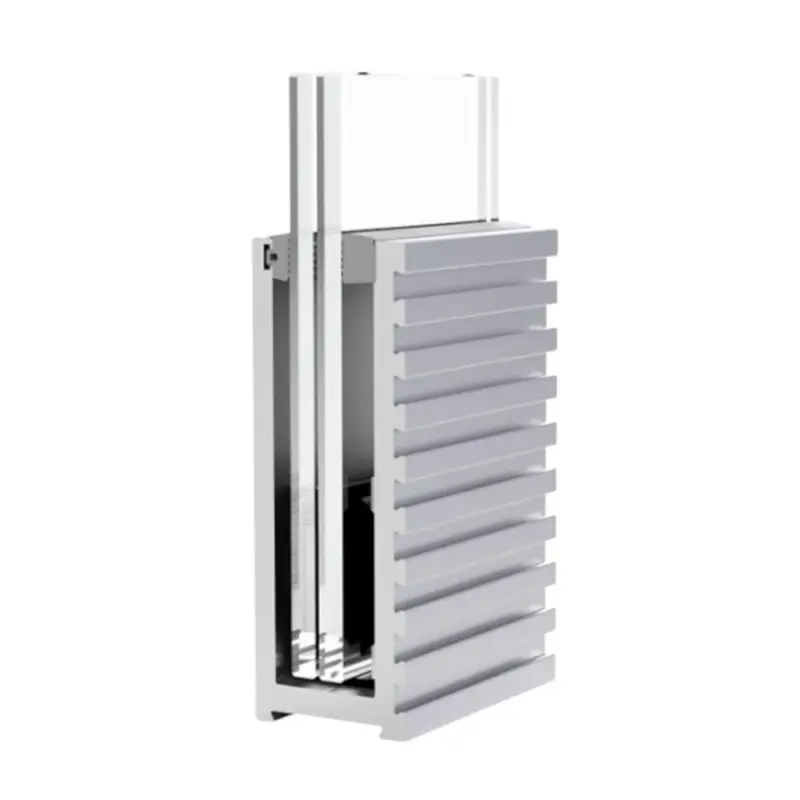
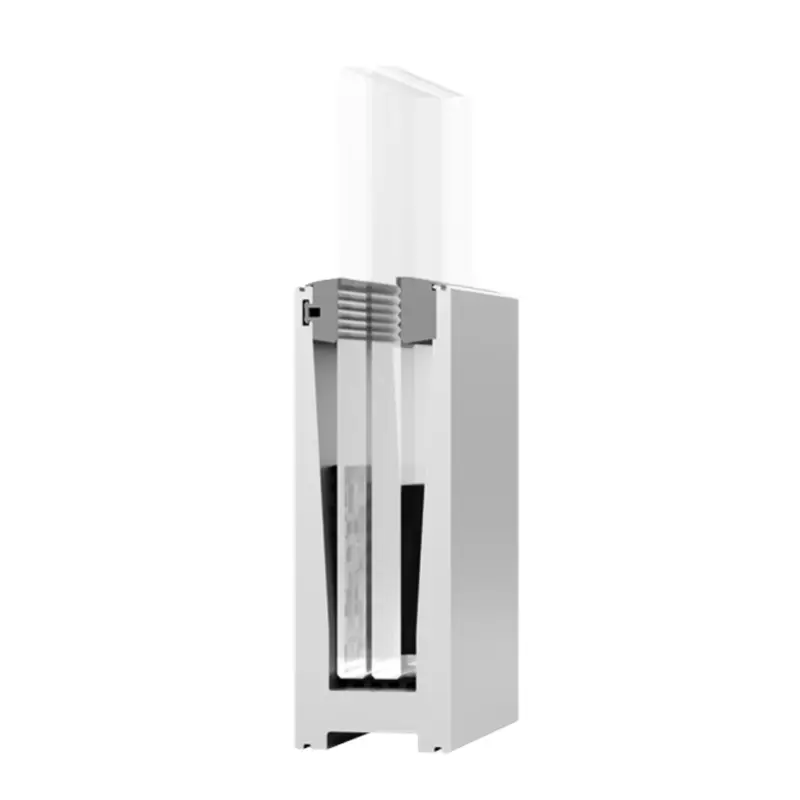
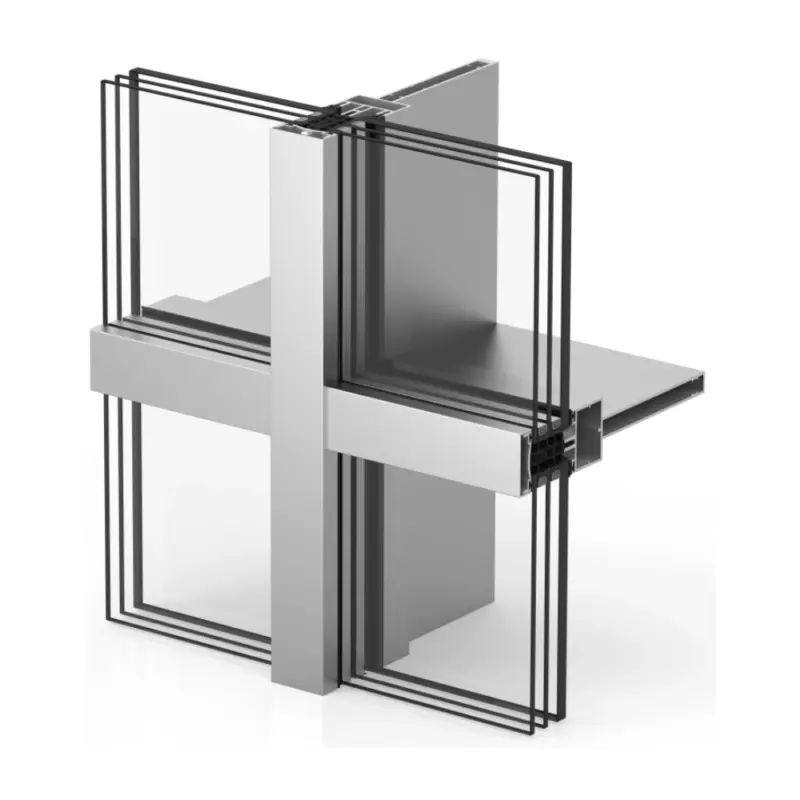
Lightweight facade system composed of 52 mm mullions and transoms forming the load-bearing structure.



The glazing is fixed on all four sides by a continuous pressure profile, screwed from the outside to supports integrated into the mullions and transoms. The entire fastening system is concealed under an exterior decorative profile (cover) with a visible section of 52 mm.
Thermal Transmittance Coefficient
Uw from 0.6 W/m²K.
Profile Thickness
Mullion 2.1 and 3 mm
Transom 2.1 mm.
Section
Mullion 52 mm
Transom 52 mm.
Max. Dimensions
Projected
Width: 2500 mm
Height: 2500 mm
Hidden Parallel Projected
Width: 450-1500 mm
Height: 650-1900 mm
Hidden Tilt-and-Turn
Width: 500-1400 mm
Height: 600-1900 mm .
Max. Sash Weight
Projected
180 kg
Hidden Parallel Projected
200 kg
Hidden Tilt-and-Turn
100 kg.
Thermal Break
12-66 mm / Thermal break profiles of 6, 12 and 30 mm, stackable.
Opening Options
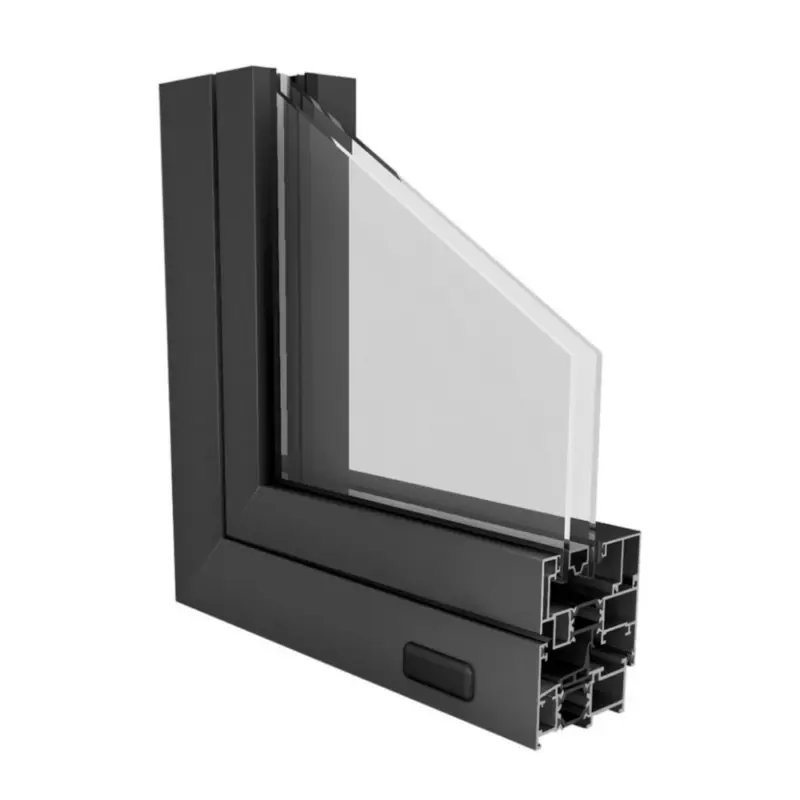
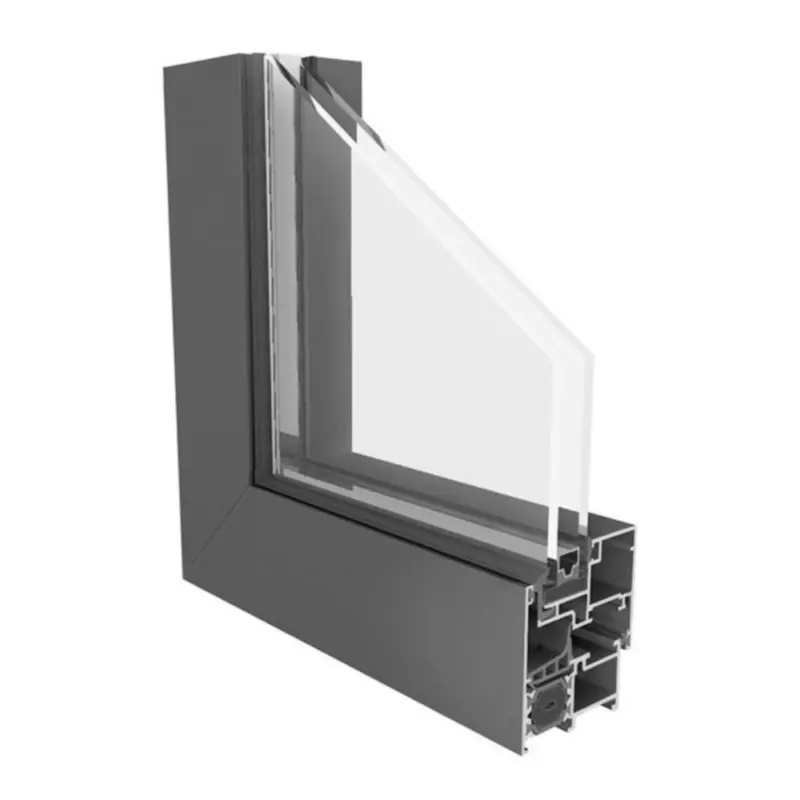
Hidden projected, hidden parallel projected, hidden tilt-and-turn.
Send us a message and our team will get back to you.
We work with a network of certified partners who provide the application and execution of services associated with our products.
Choose from a selection of quality products, with the support of our team, ready to answer your questions and help you find the ideal solution for your project.
Send us a message and our team will get back to you.
Send us a message and our team will get back to you.