This website uses cookies to improve your browsing experience, analyse website traffic and personalise content.
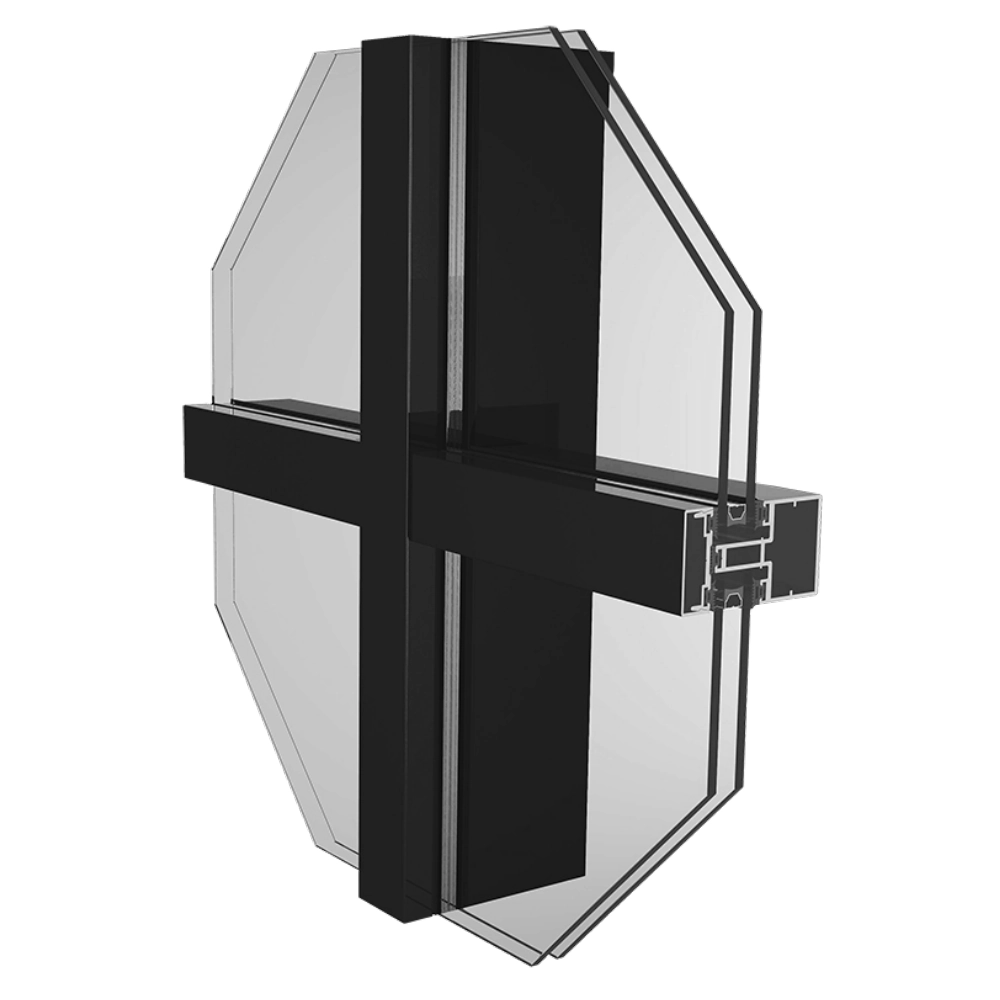
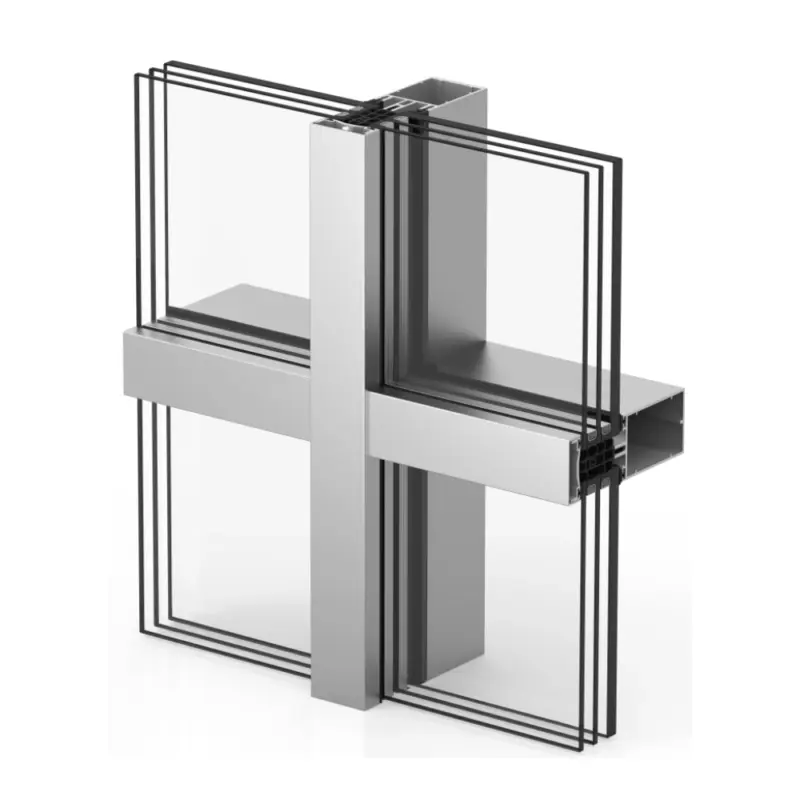
Classic thermally broken facade system. The Inverted Curtain Wall is a ‘click’ type assembly system, composed of vertical mullions and transoms.

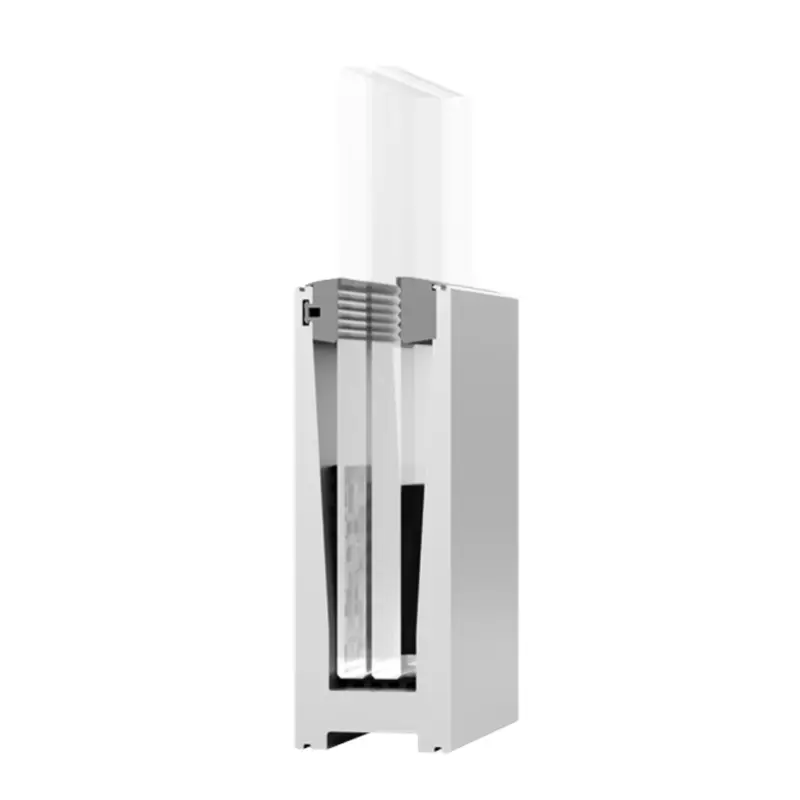
Structure composed of 6063 T5 alloy extrusion profiles, incorporating all necessary elements for rapid fixing and anchoring, as well as EPDM gaskets to maintain system watertightness.
Glazing capacity from 4 mm to 56 mm, achieving superior thermal and acoustic insulation performance.
Glazing is installed using a pressure plate that secures the glass to the load-bearing structure. An exterior cover is placed over this profile, both horizontally and vertically.
System featuring a wide variety of 50 mm and 56 mm mullions and transoms with different resistances, ensuring compliance with inertia calculation requirements according to current CTE regulations.
Max. Glass Thickness
Max. 56 mm | Min. 4 mm .
Send us a message and our team will get back to you.
We work with a network of certified partners who provide the application and execution of services associated with our products.
Choose from a selection of quality products, with the support of our team, ready to answer your questions and help you find the ideal solution for your project.
Send us a message and our team will get back to you.
Send us a message and our team will get back to you.